
Golf Course
Address
10 Nebraska Drive, Linn Valley, KS
Price
$ 240,000
Property Attributes
- MLS#2634370
- TypeSingle Family
- Listing Status Active
- CountyLINN - KS
- CityLinn Valley
- Area390 - Linn County - KS
- NeighborhoodLinn Valley Lakes
- Zip66040
- StyleTraditional
- Year Built2002
- Taxes$ 1827
- Price$ 240,000
- Bedrooms3
- Full Bathrooms2
- Half Bathrooms0
- Sqr Footage1400
- Lot Size0.4 Acres
Data Source:
Heartland MLS (HMLS)
Property Description
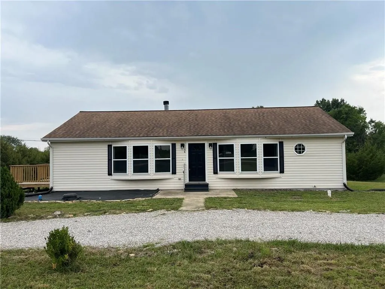
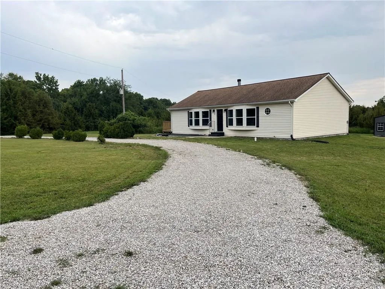
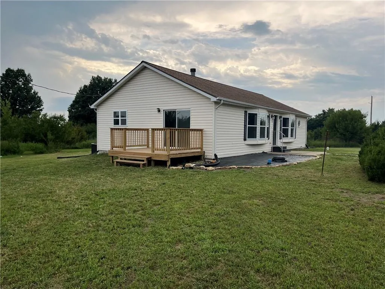
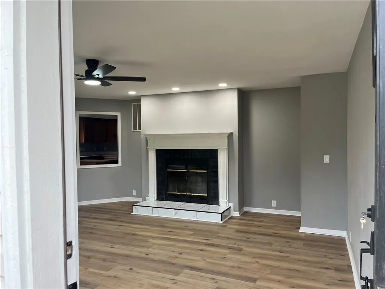
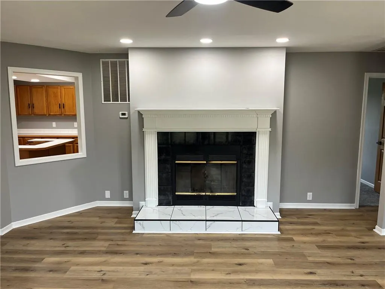
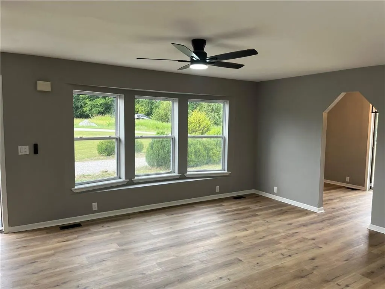
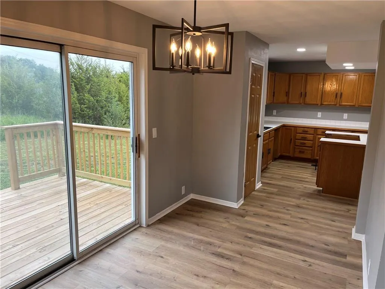
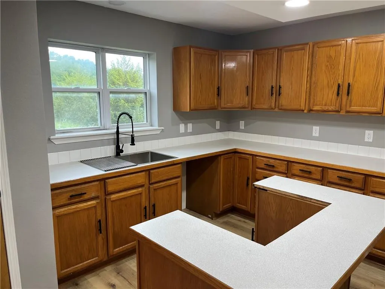
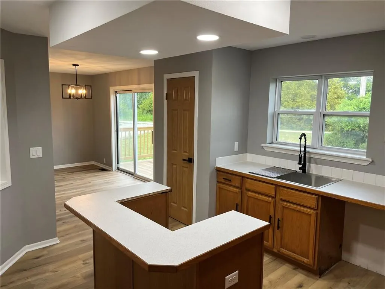
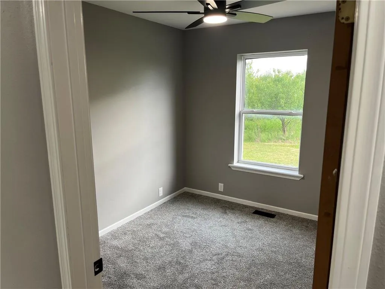
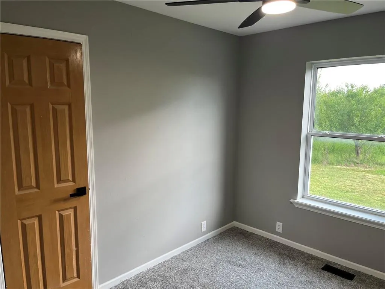
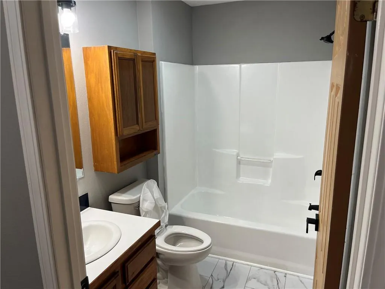
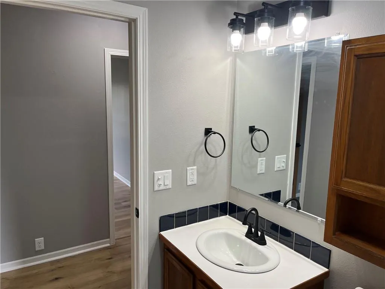
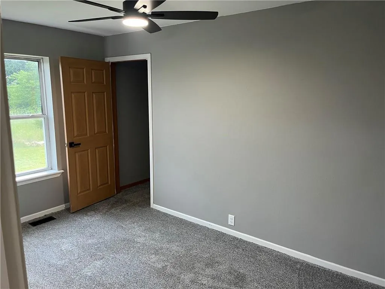
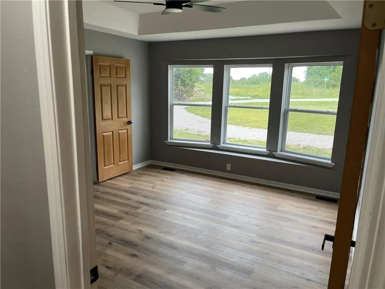
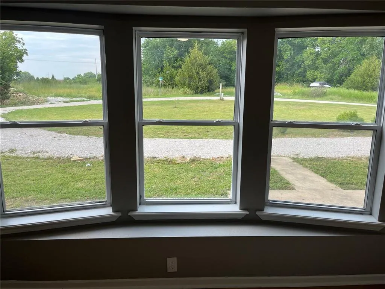
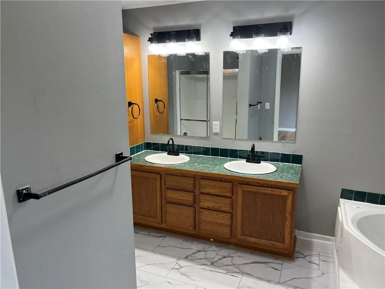
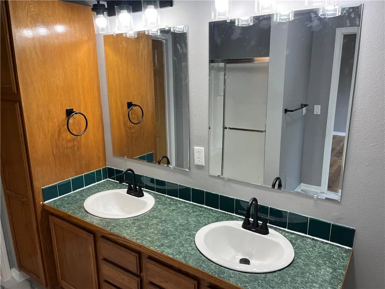
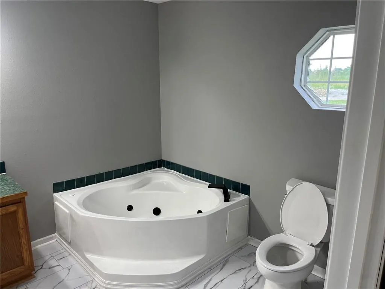
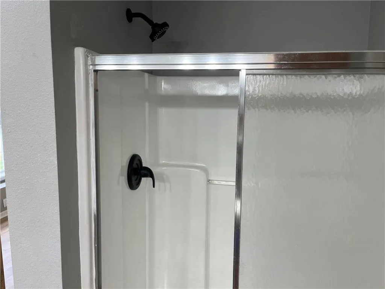
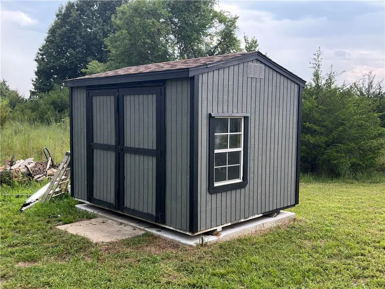
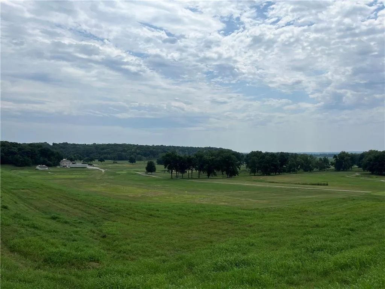
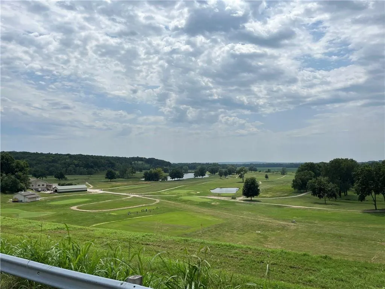
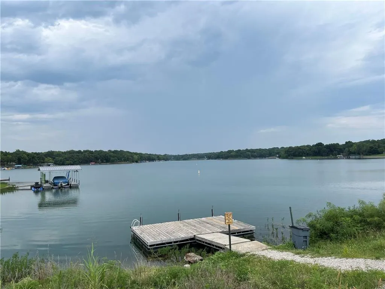
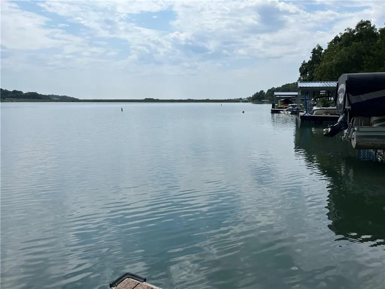
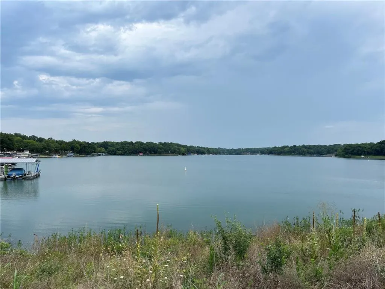
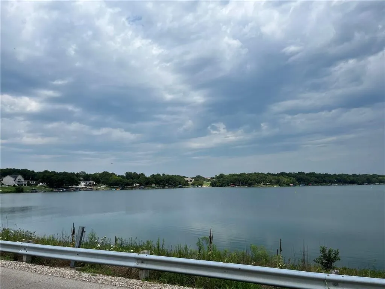
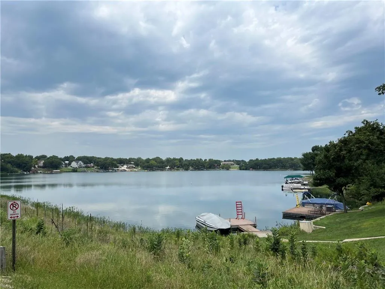
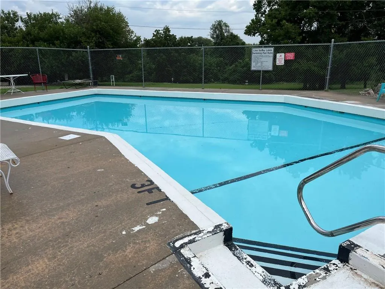
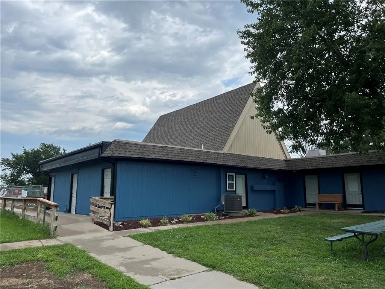
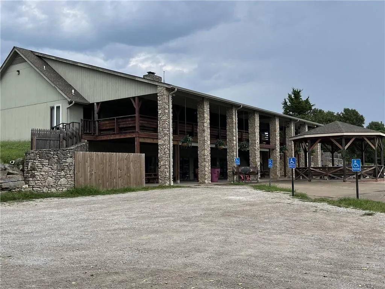
Welcome to your private retreat in the Linn Valley Lakes gated community! Situated on a spacious corner property spanning two lots, this beautifully updated home offers the perfect blend of privacy, recreation, and year-round comfort—all just 30 minutes south of Overland Park. Surrounded by mature trees with no immediate neighbors and minimal traffic, you’ll enjoy a peaceful setting where deer frequently wander through the property, creating a true nature lover’s paradise. Inside, the home features a completely updated interior with a bright, inviting layout, offering 3 bedrooms and 2 full bathrooms. Whether you’re relaxing after a day on the lake, this move-in-ready home is designed for comfortable living. Residents enjoy access to Linn Valley Lakes’ outstanding amenities, including a 135-acre lake, additional 10-acre and 5-acre lakes, numerous stocked fishing ponds, boating, water sports, swimming, an 18-hole golf course, tennis and pickleball courts, swimming pools, hiking trails, and much more. Whether you’re looking for a full-time residence, a weekend getaway, or a vacation rental opportunity, this exceptional property offers the lake lifestyle you’ve been dreaming of—close enough to the city for convenience, yet far enough away to truly unwind.
| Elementary School | Middle School | High School |
|---|---|---|
| Lacygne Elementary School | Prairie View Middle School | Prairie View High School |
| Price History | |
|---|---|
| 7/30/2026 | Listed $240,000 |
General Features
| Living Area | 1400 |
|---|---|
| Sewer | Public Sewer |
| Heating | Electric |
| Cooling | Electric |
| Possession | Close Of Escrow |
| Roof | Composition |
| HOA Fee | 80 |
| Association Fee Includes | Other |
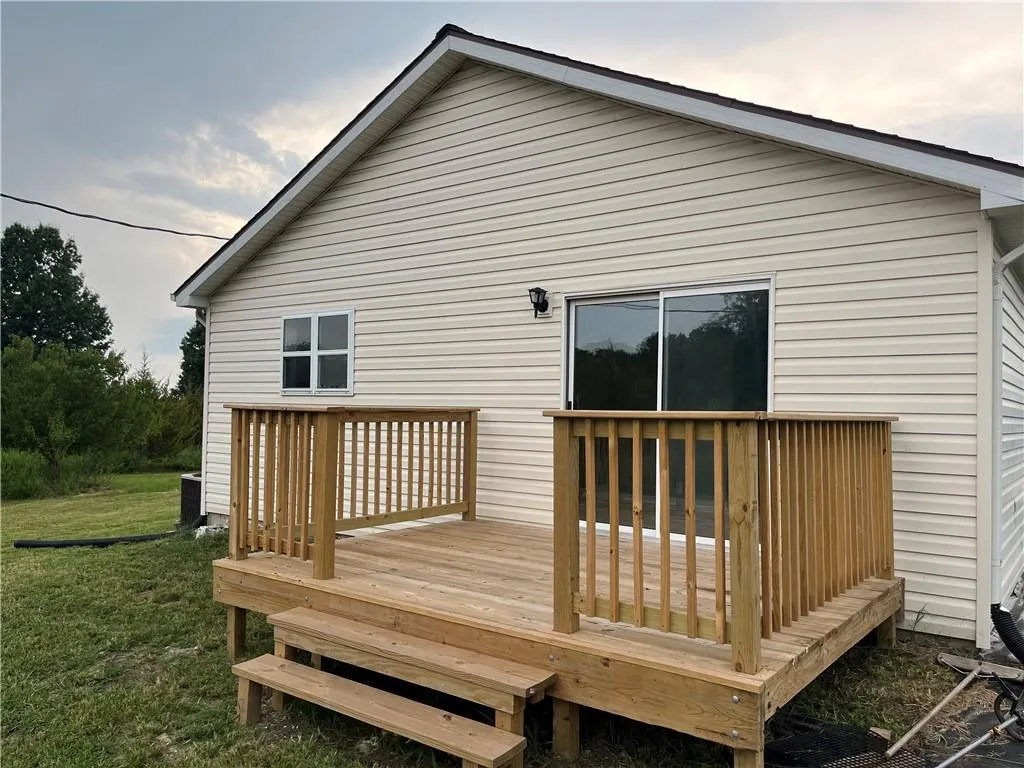
| Patio/Porch Features | Deck,Porch |
| Architectural Style | Traditional |
| Construction Materials | Vinyl Siding |
| Year Built | 2002 |
| Property Subtype | Single Family Residence |
| Ownership | Private |
| Assoc Fee Paid Per | Monthly |
| County | Linn,KS |
| Property Type | Residential |
| Association Amenities | Boat Dock,Clubhouse,Golf Course,Other,Pickleball Court(s),Pool |
| HOA | Yes |
| Subdivision Name | Linn Valley Lakes |
| Garage Y/N | No |
| Full Baths | 2 |
| Status | Active |
| Directions | Entering the POA Gate Turn Right onto Linn Valley Rd,Slight right onto Linn Valley Blvd,first right onto Iowa Dr,Left onto and Missouri Dr straight Untill it ends at a left turn onto Nebraska Dr an |
| High School | Prairie View |
| City | Linn Valley |
| High School District | Prairie View |
| MLS Area | 390 - Linn County,KS |
| Lot Size Units | Square Feet |
| Lot Size Square Feet | 17424 |
| Listing Terms | Cash,Conventional,FHA,Other,USDA Loan,VA Loan |
| Elementary School | Lacygne |
| Middle/Junior High School | Prairie View |
| Public Remarks | Welcome to your private retreat in the Linn Valley Lakes gated community! Situated on a spacious corner property spanning two lots,this beautifully updated home offers the perfect blend of privacy,re |
| Standard Status | Active |
| In Flood Plain | No |
| HMS_MaintenanceProvidedYN | No |
Interior Features
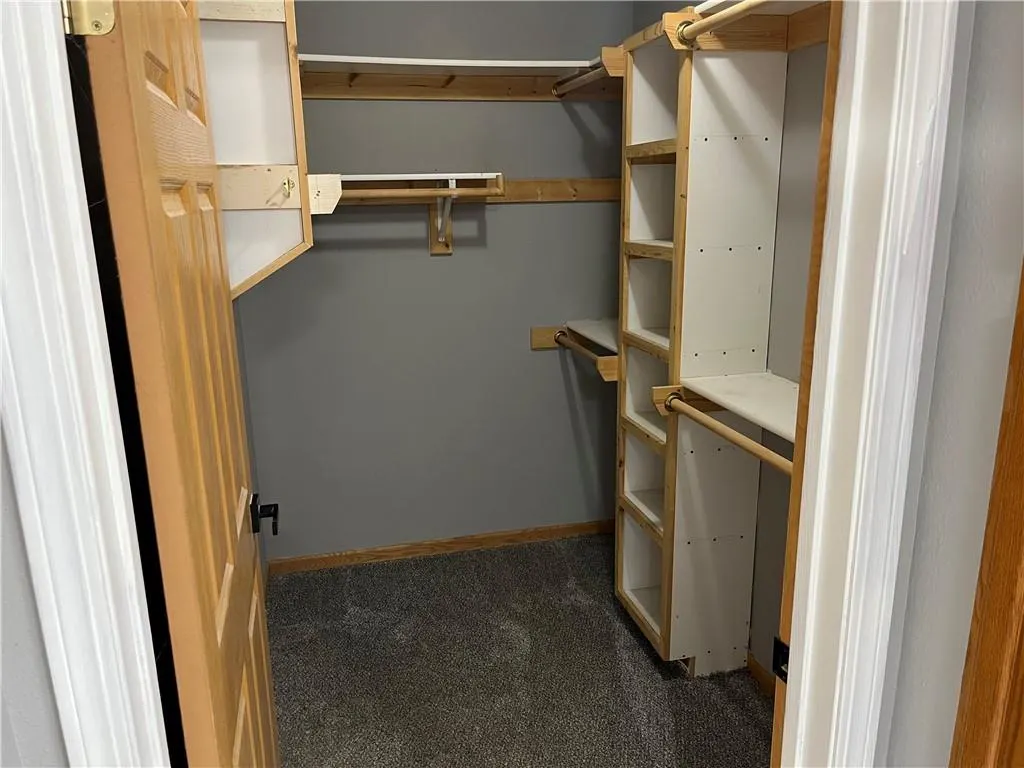
| Interior Amenities | Ceiling Fan(s),Kitchen Island,Pantry,Walk-In Closet(s) |
|---|---|
| Basement | Other |
| Flooring | Vinyl |
| Total Fireplaces | 1 |
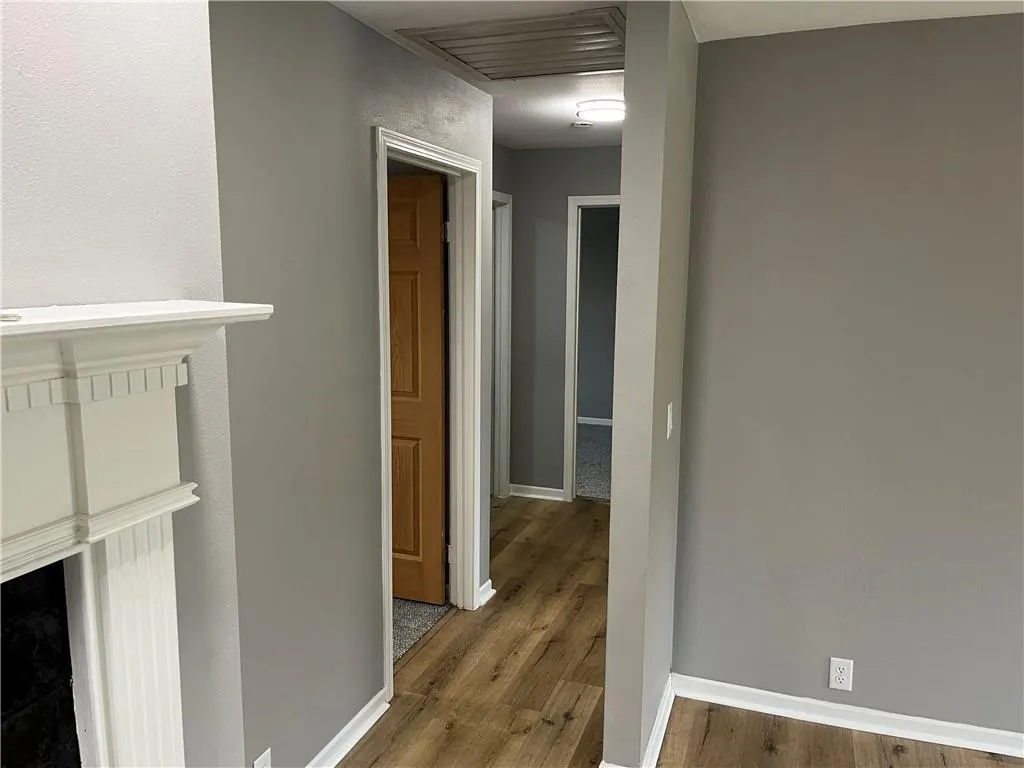
| Fireplace Features | Wood Burning |
| Basement (Y/N) | No |
| Air Conditioning Y/N | Yes |
| Fireplace Y/N | Yes |
| Above Grade Finished Area | 1400 |
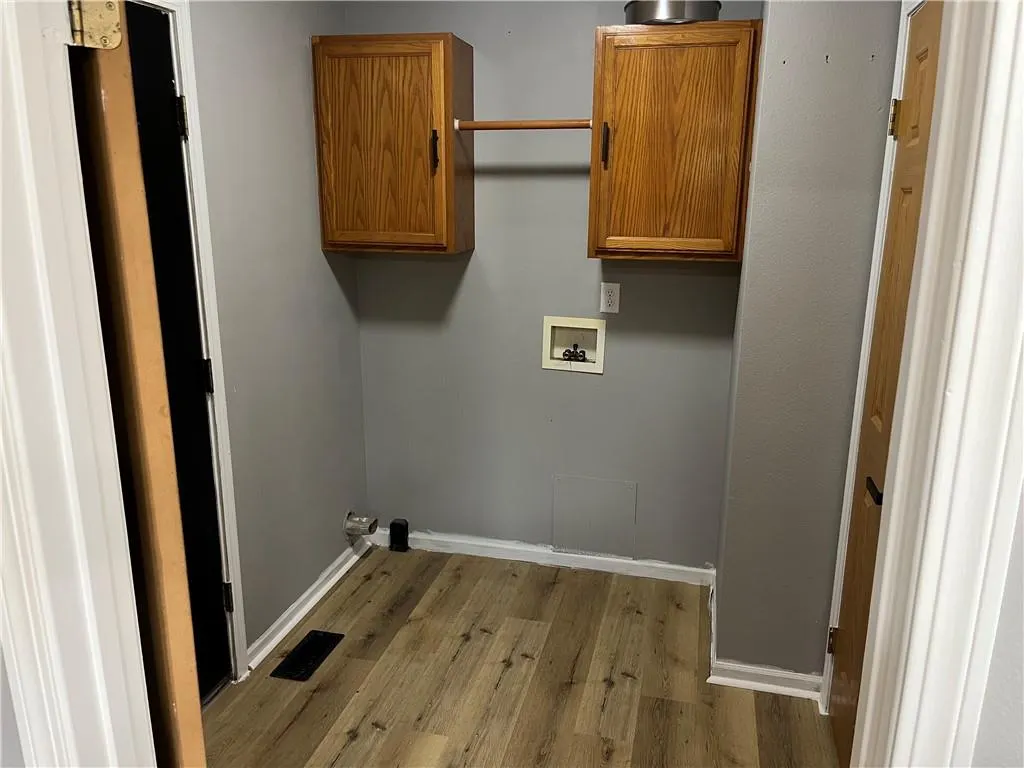
| Laundry Features | Main Level |
| Total Bedrooms | 3 |
| Floor Plan Features | Ranch |
Exterior Features
| Exterior Amenities | Hot Tub |
|---|---|
| Parking Features | Other |
| Lot Features | Corner Lot |
| Water Source | Cistern,Public |
| Lot Size Area | 17424 |
| Lot Dimensions | 143x120 |
| Other Room Features | Family Room |
Amenities
- Foreclosure
- Views
- Short Sale
- New Construction
- Adult 55+
- Lease To Own
- No HOA Fees
- Furnished
- Primary On Main
- Air Conditioning
- Seller Finance
- Green
- Fixer Upper
- Horse
- Golf
- Fireplace
- Deck
- Garage
- Basement
- Pool
Property vs Single Family Average in 66040
Price
Taxes
Year Built
Visits
 These Properties are provided courtesy of Broker Reciprocity/IDX Lake Of The Ozarks Board of REALTORS® and Bagnell Dam Association of REALTORS® MLS, Inc. Multiple Listing Service. This information is copyrighted by The Lake Of The Ozarks Board of REALTORS® and The Bagnell Dam Association of REALTORS® MLS, Inc. Multiple Listing Service. Information is being provided for consumers' personal, non-commercial use and may not be used for any purpose other than to identify prospective properties
 Listings displaying the MARIS logo are courtesy of the participants of Mid America Regional Information Systems Internet Data Exchange. IDX information is provided exclusively for consumers' personal, non-commercial use and may not be used for any purpose other than to identify prospective properties consumers may be interested in purchasing.
Information is deemed reliable but is not guaranteed.
Listings displaying the MARIS logo are courtesy of the participants of Mid America Regional Information Systems Internet Data Exchange. IDX information is provided exclusively for consumers' personal, non-commercial use and may not be used for any purpose other than to identify prospective properties consumers may be interested in purchasing.
Information is deemed reliable but is not guaranteed.
 The information displayed on this page is confidential, proprietary, and copyrighted information of Heartland Multiple Listing Service, Inc. (
 The data relating to real estate for sale on this web page comes in part from the Internet Data Exchange (IDX) of the Southern Missouri Regional MLS, LLC, Inc. Real estate listings held by Brokerage firms other than Missouri are marked with the IDX logo and detailed information about them includes the name of the listing Brokers. The information being provided is for consumers personal, noncommercial use and may not be used for any purpose other than to identify prospective properties consumers may
 The territorial jurisdiction of the Jefferson City Area Board of REALTORS®, Inc. includes Cole, Callaway, Moniteau, and Osage Counties. This representation is based in whole or part on data supplied by the Multiple Listing Service of the Jefferson City Area Board of REALTORS®, Inc. Neither the Board nor its MLS guarantees or is any way responsible for its accuracy. Data maintained by the Board or its MLS may not reflect all real estate activity in the market.

